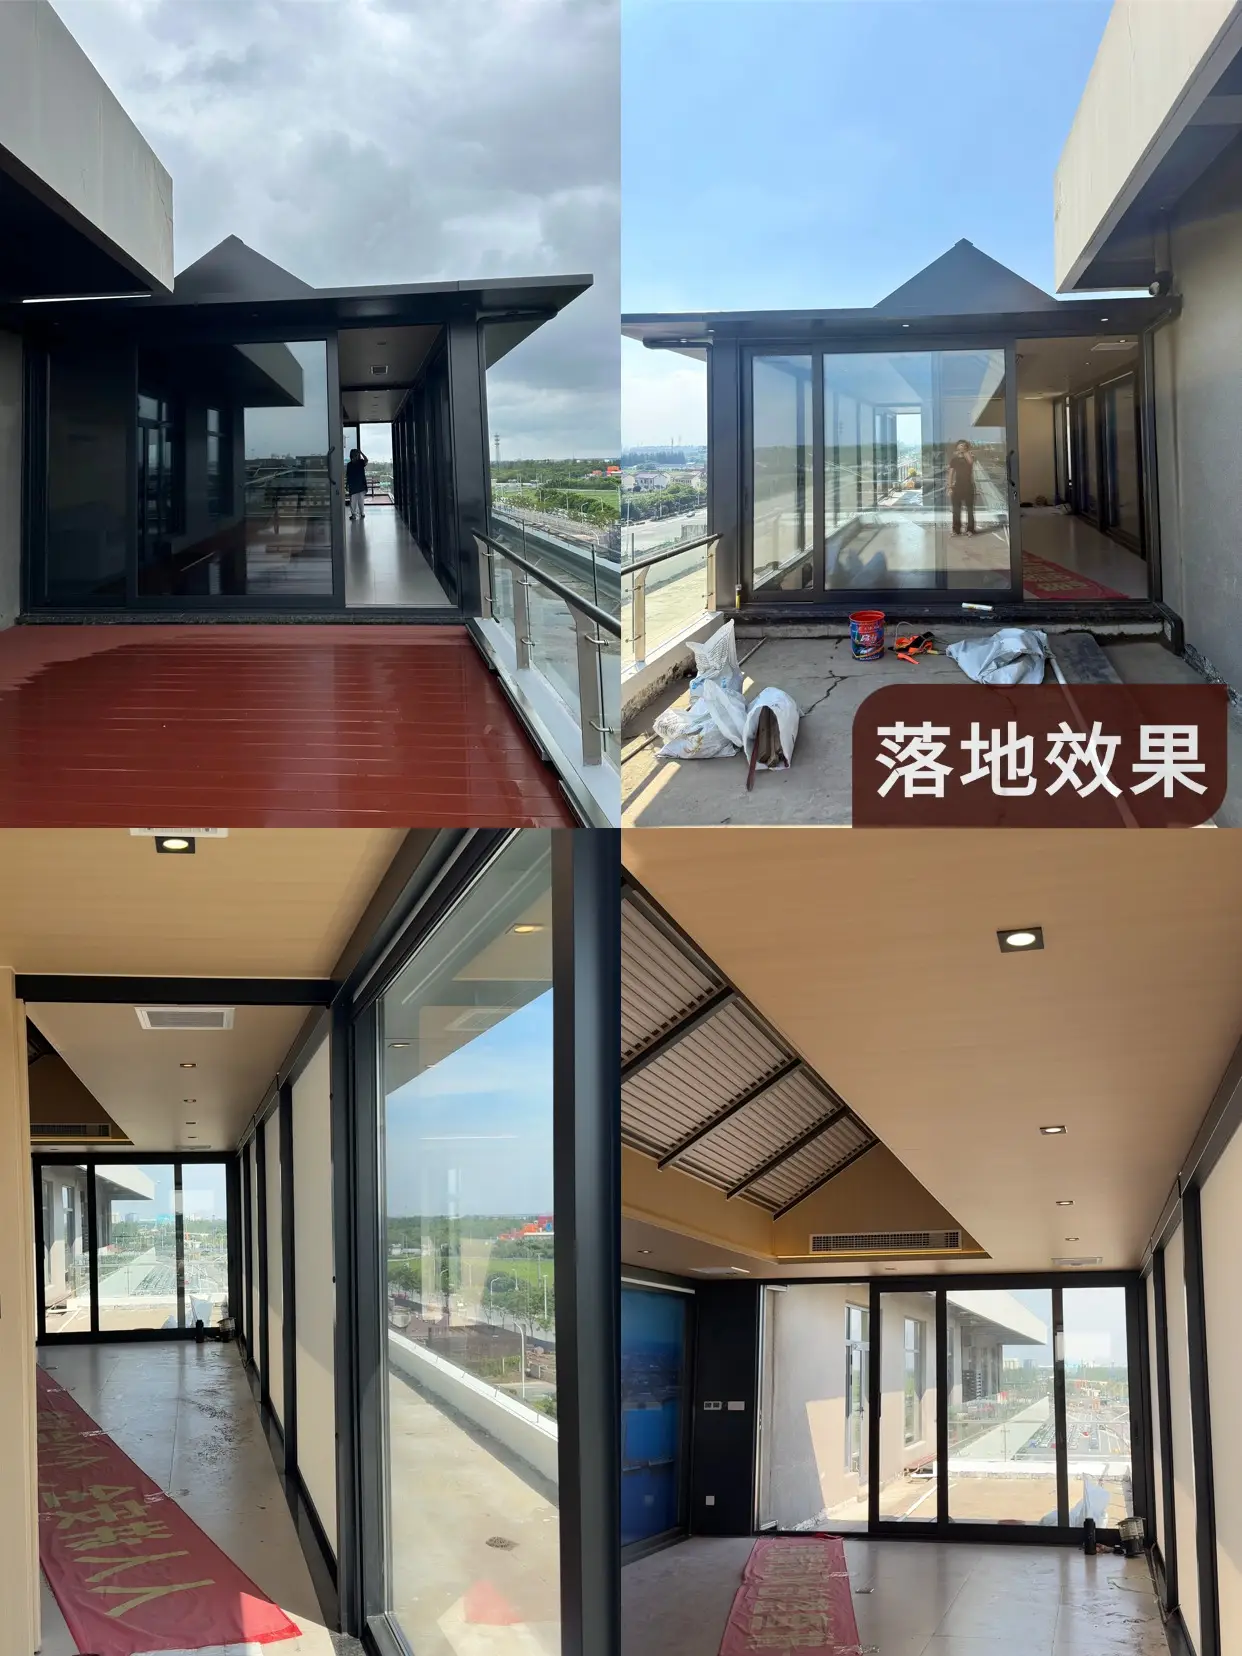
Project Name: Shanghai Haitong Rooftop Conference Pergola
Transforming an underutilized commercial rooftop into an executive sky conference pavilion—where meetings rise above the city skyline, framed by open skies and drifting clouds.
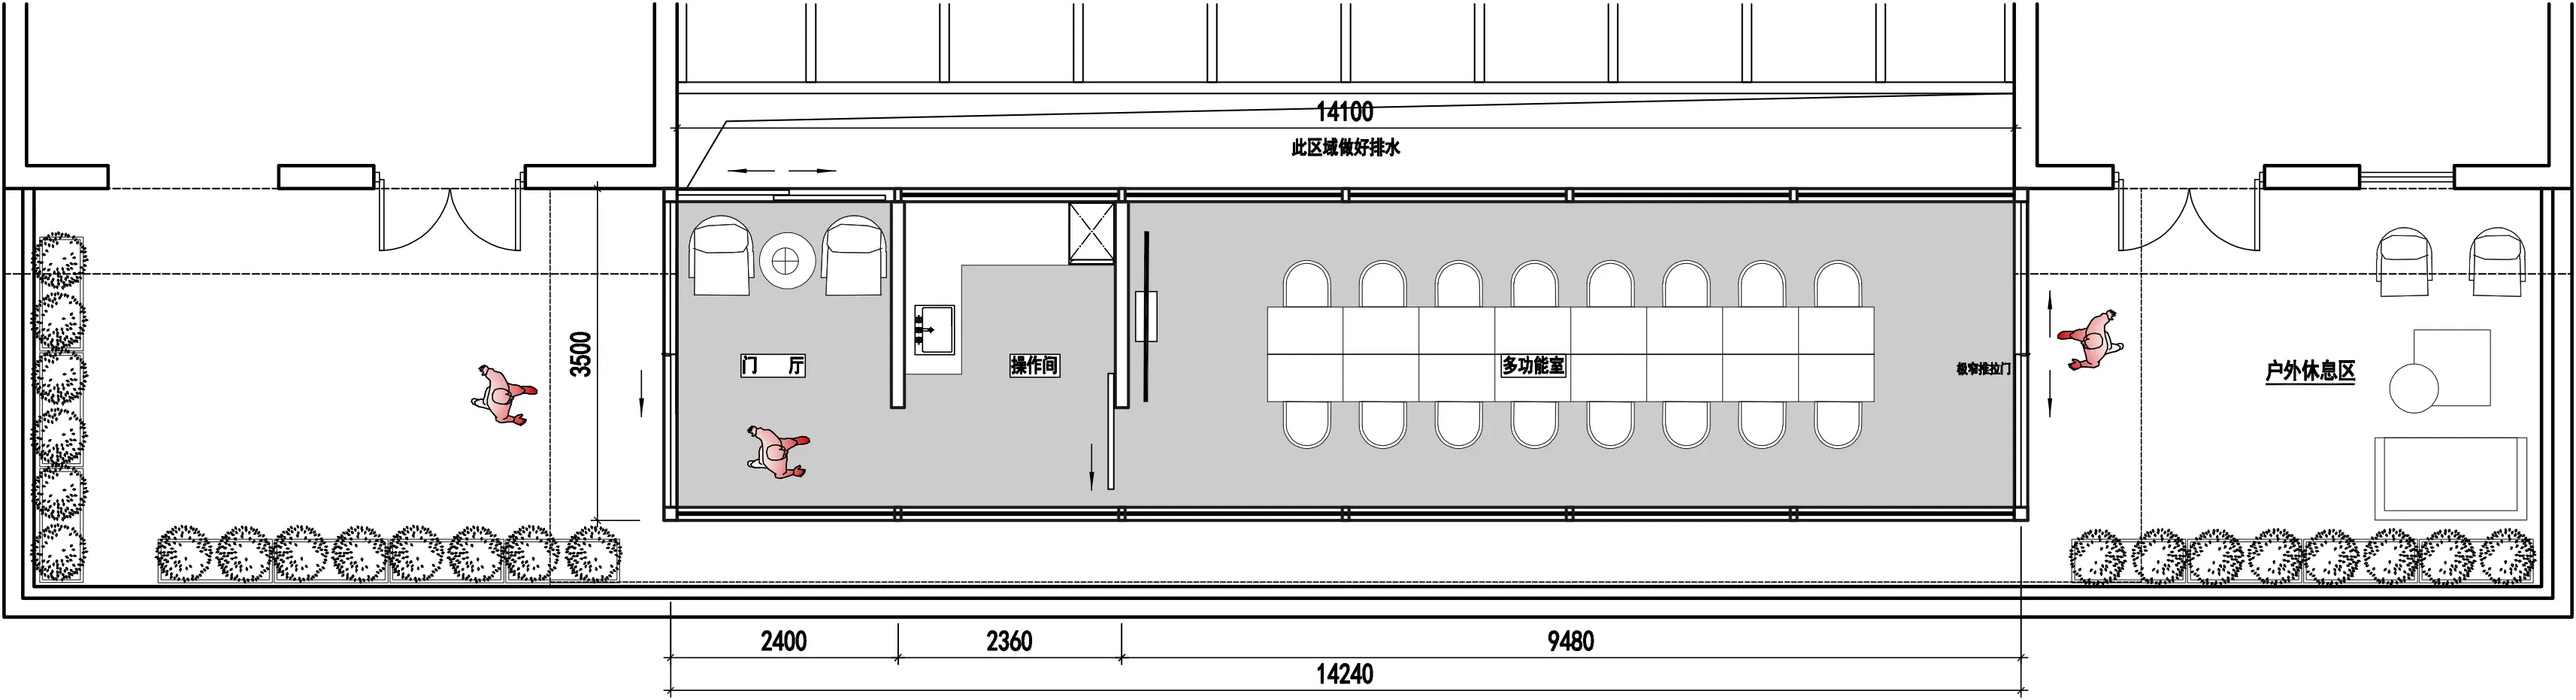
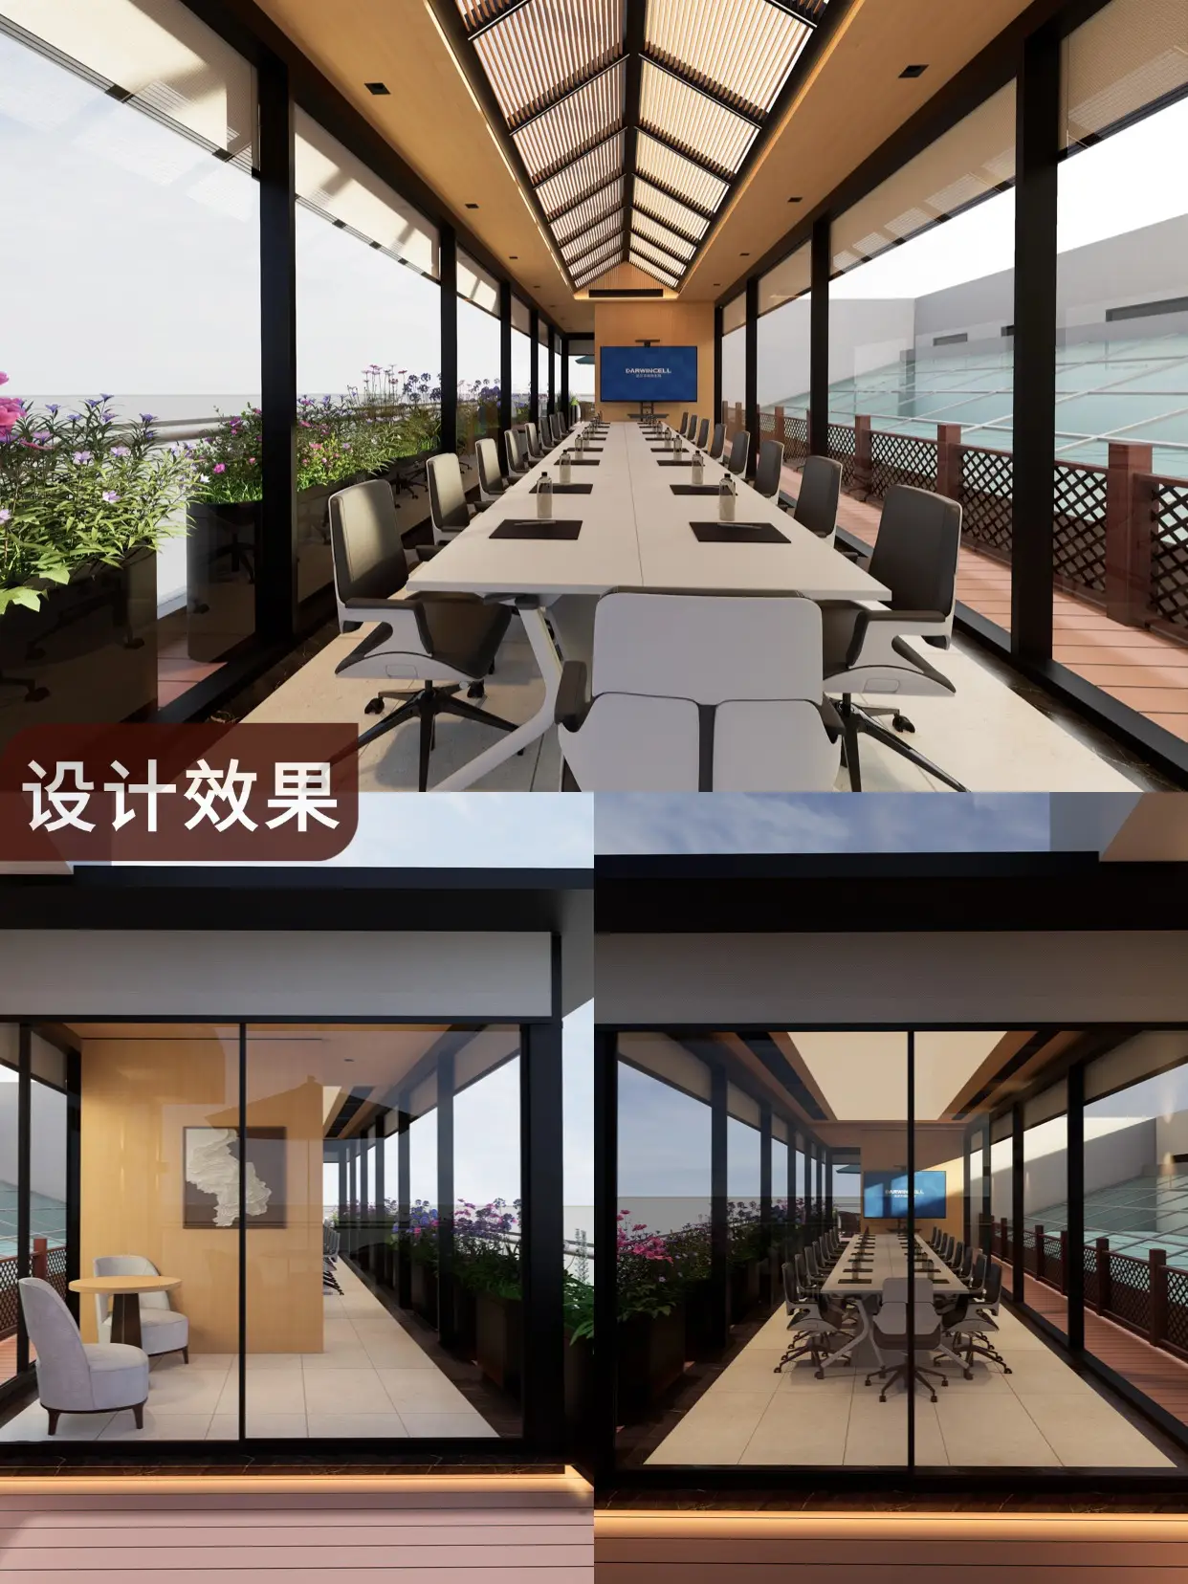
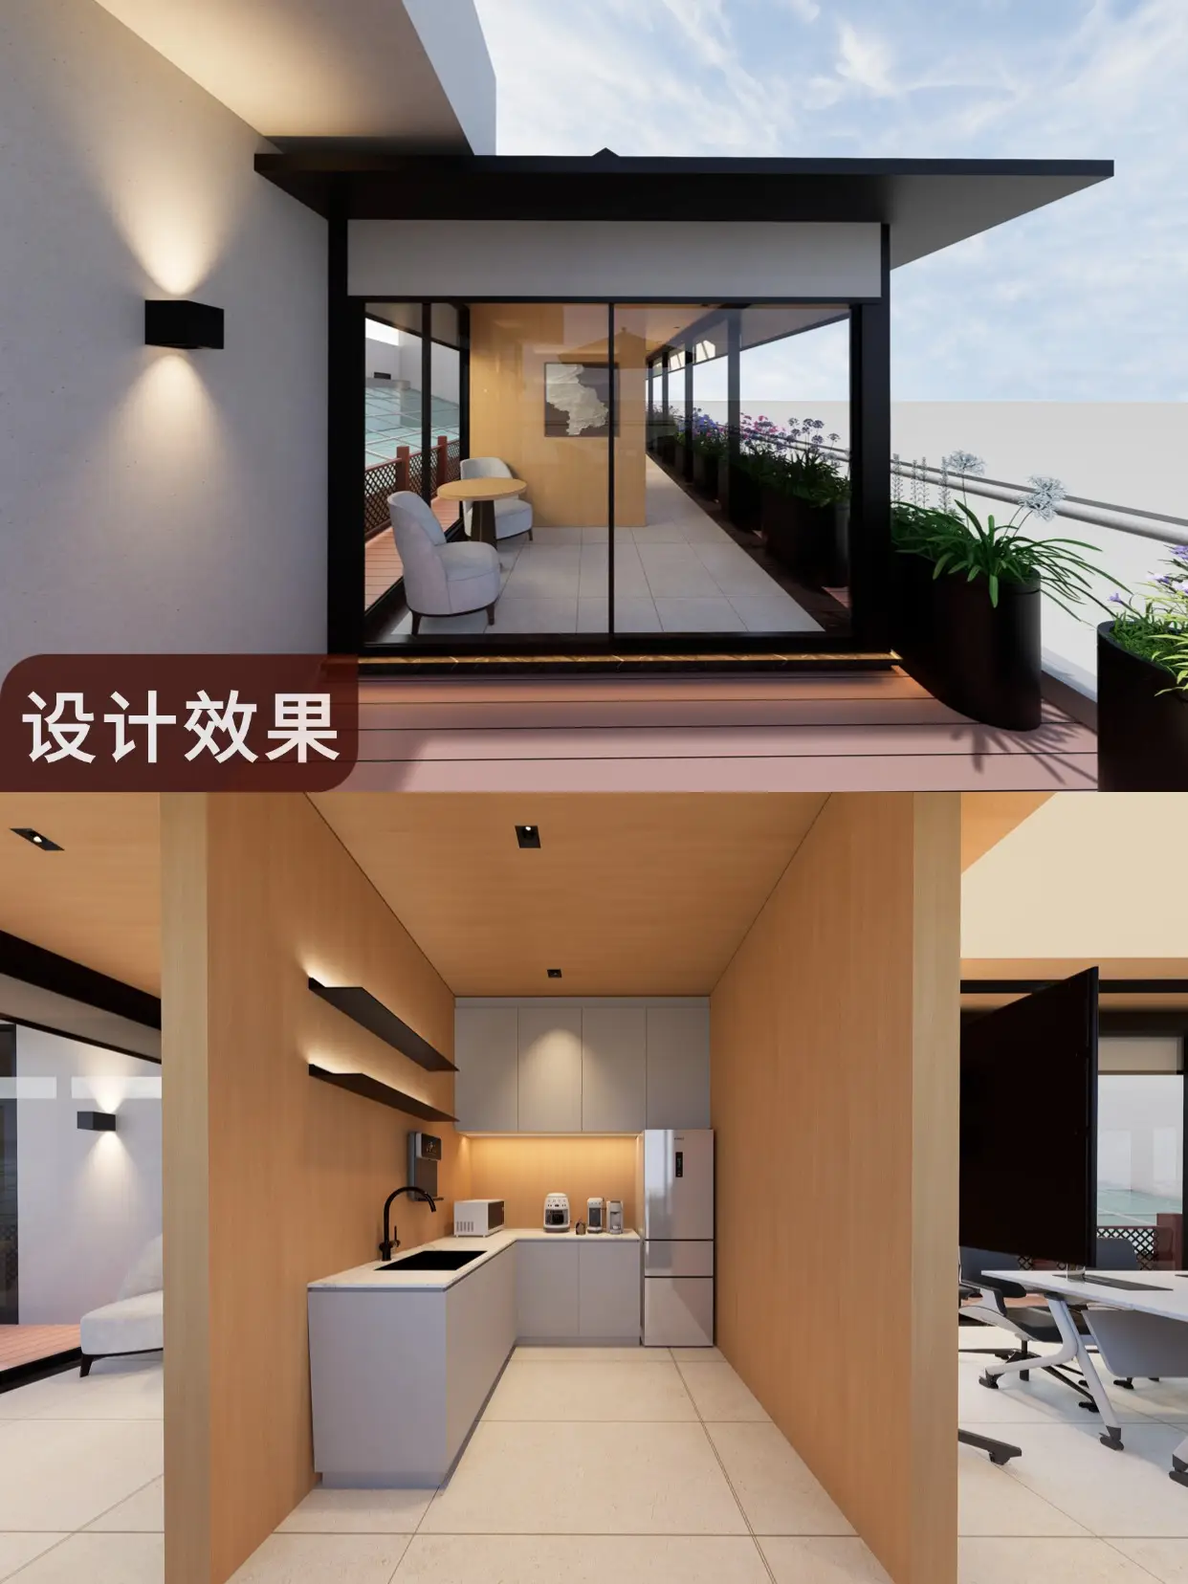
Architectural Layout: Sliding open the panoramic glass entrance reveals an inviting executive lounge ideal for reception and casual relaxation. Adjacent is a modern refreshment bar, leading seamlessly into the main glass conference pavilion.
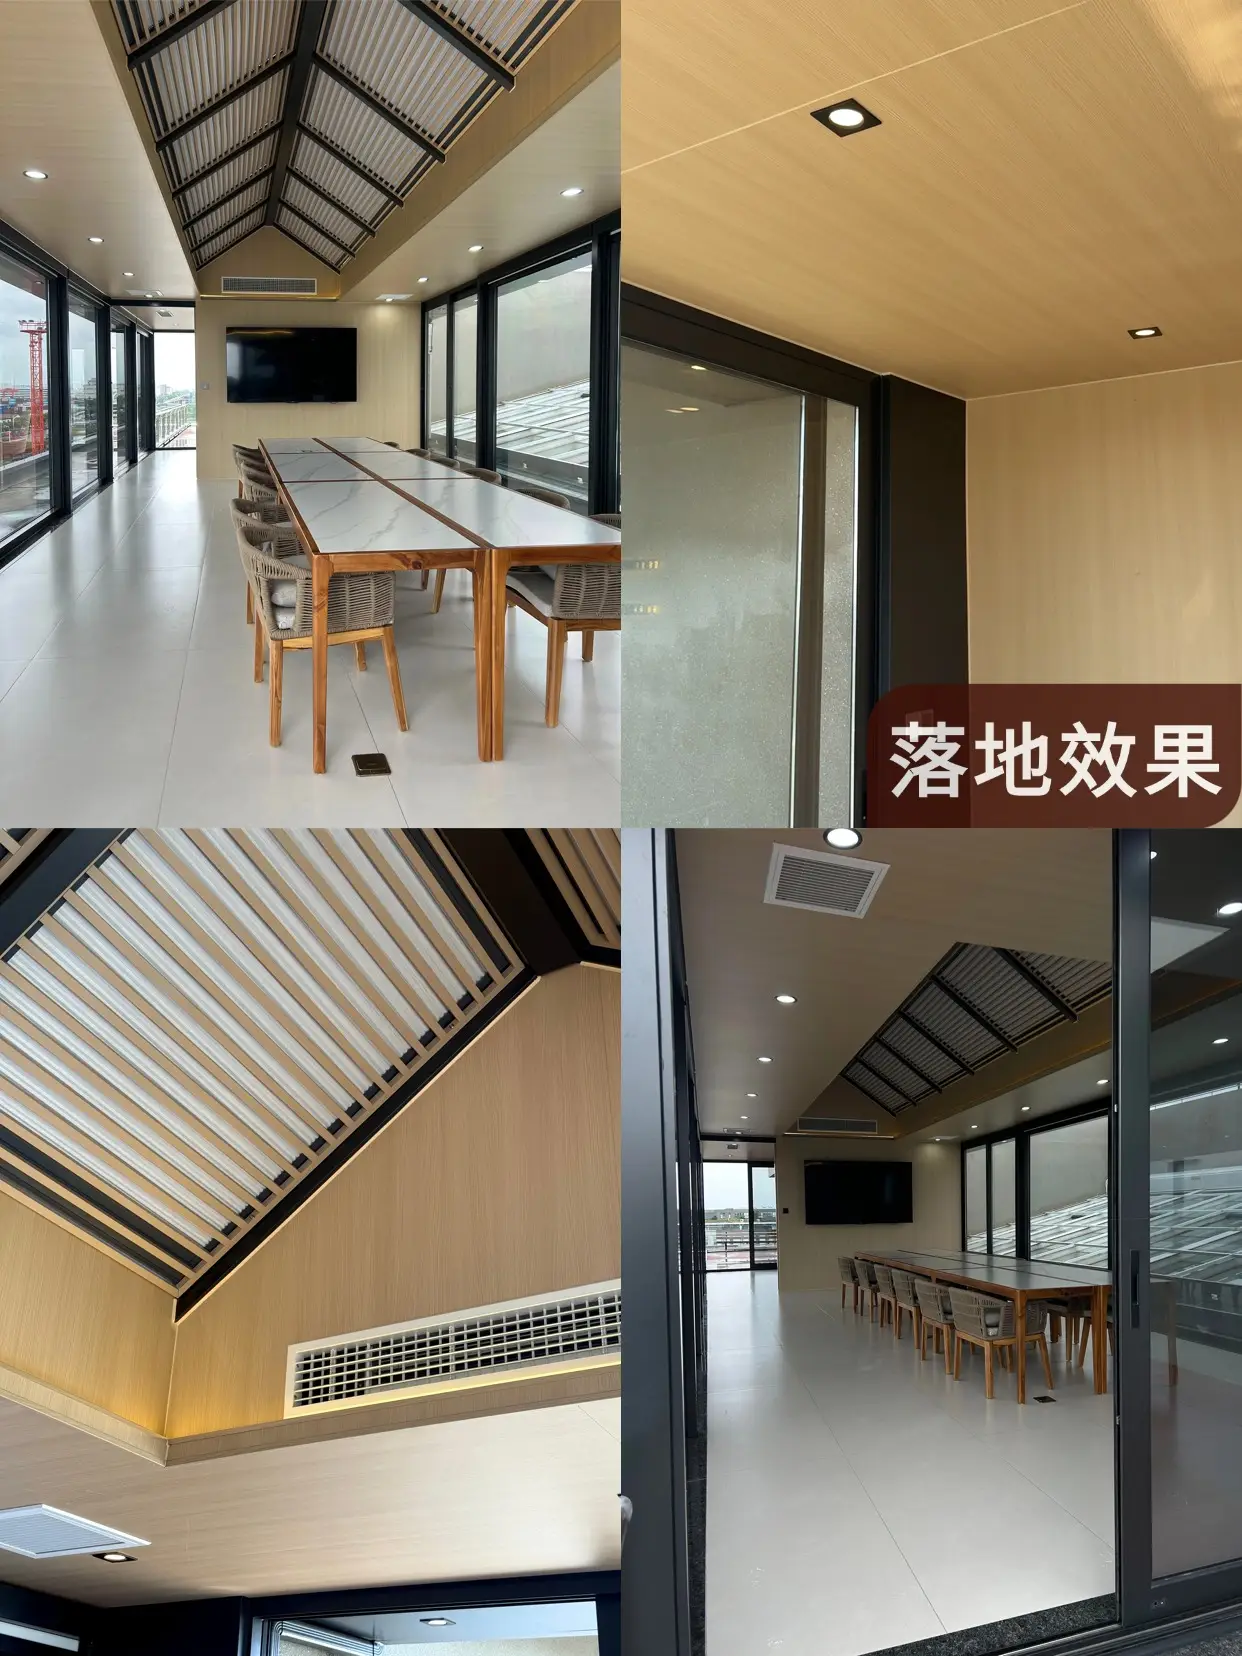
The conference pavilion features three sides of panoramic sliding glass systems integrated with motorized sunshade louvers, delivering exceptional daylighting with complete acoustic and visual privacy on demand.
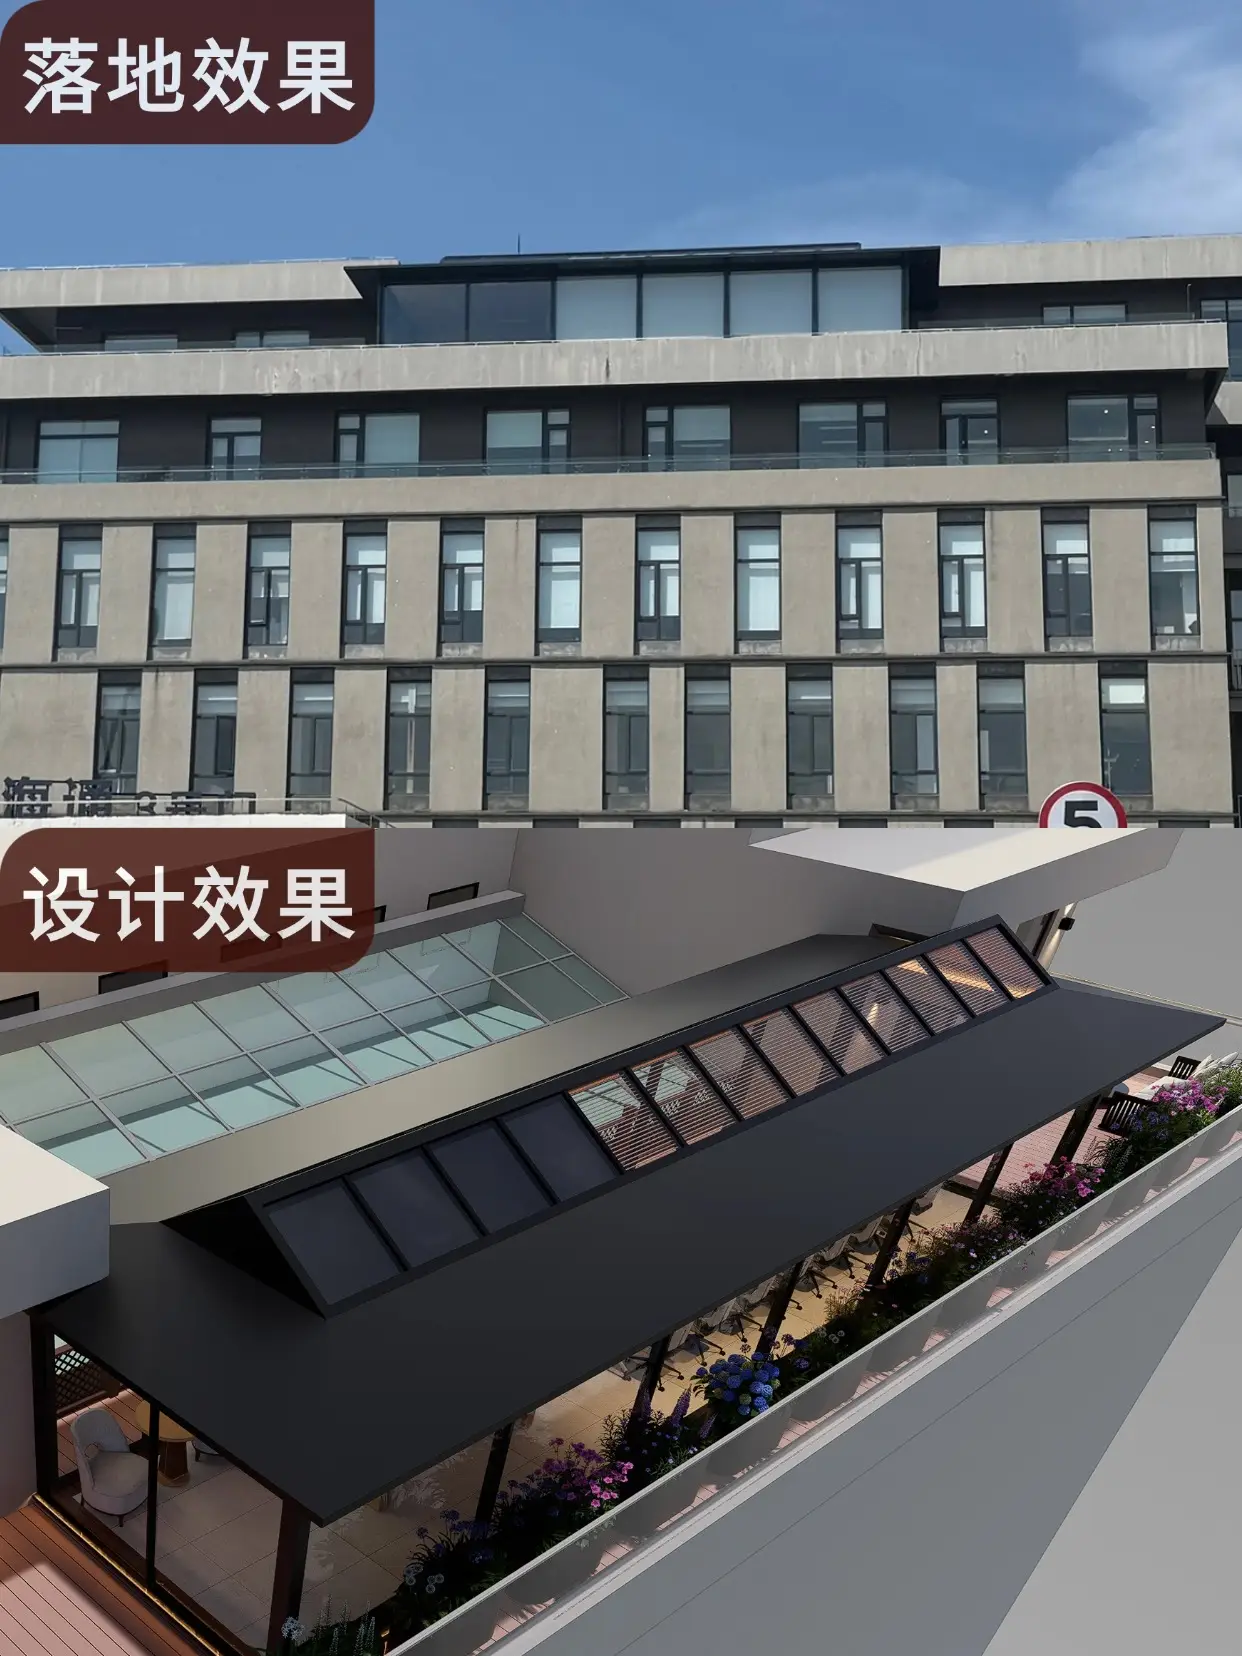
The centerpiece of the design is the gable louvered skylight: sunlight is filtered into rhythmic, drifting patterns that glide softly across the executive conference table. With ultra-slim framed panoramic floor-to-ceiling glass on all four elevations, unobstructed views make the sky feel right within reach.
The ultimate boardroom does not lock the scenery outside—it invites the natural horizon in to share the conversation.